
Sold: Jul 21, 2026 - New Construction - Primary on Main
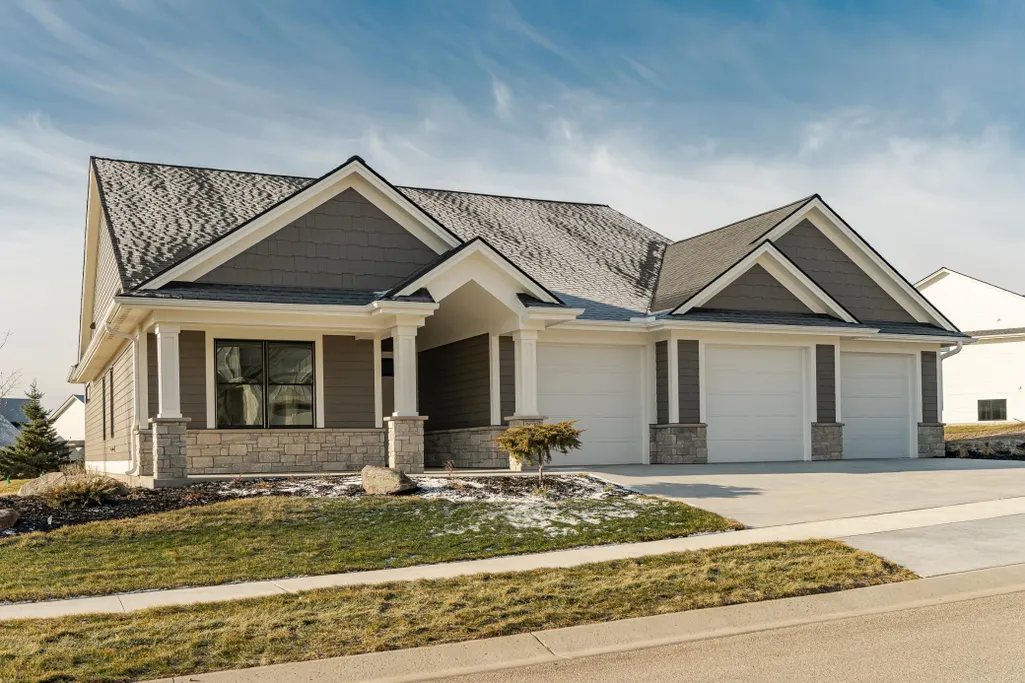
Address
2608 Bentley Drive Sw, Rochester, MN
Price
$ 870,000
Property Attributes
- ID#6657831
- TypeSingle Family
- Listing Status Sold
- CountyOLMSTED
- CityRochester
- AreaScenic Oaks West 2nd
- NeighborhoodScenic Oaks West 2nd
- Zip55902
- StyleSingle Family
- Year Built2025
- Taxes$ 720
- Price$ 870,000
- Bedrooms3
- Full Bathrooms2
- Half Bathrooms0
- Sqr Footage2168
- Lot Size0.2 Acres
Data Source:
Northstar MLS (NSTAR)
Property Description
Welcome to The Villas of Scenic Oaks West 2nd, where exceptional townhome-style living awaits. This one-of-a-kind community offers beautifully landscaped grounds, thoughtfully placed trees, and generous yard spaces that provide both beauty and privacy. Step inside this stunning 3-bedroom, 2-bathroom villa and be captivated by its sophisticated design. Soaring 10-foot ceilings create an airy, spacious feel, while gleaming hardwood floors add warmth and elegance. A screened-in porch invites you to relax and enjoy the serene surroundings, and the sun-drenched southern-facing backyard is perfect for outdoor enjoyment. The oversized three-stall garage offers ample storage and convenience. Enjoy a maintenance-free lifestyle with a homeowners’ association that provides lawn care, snow removal, and rubbish removal, ensuring year-round ease and comfort. Every interior selection has been expertly curated to ensure timeless style and sophistication. Contact us today for information on available lots, custom build options, and upcoming model homes. Don’t miss the opportunity to make this exceptional villa your own!
| Price History |
|---|
General Features
| Cooling | Central Air |
|---|---|
| Appliances | Air-To-Air Exchanger,Cooktop,Dishwasher,Dryer,Exhaust Fan,Gas Water Heater,Microwave,Refrigerator,Wall Oven,Washer |
| Builder Name | RYMARK CONSTRUCTION LLC |
| Year Built | 2025 |
| Elementary School | Bamber Valley |
| Additional Parcels Y/N | No |
| Accessibility | No Stairs External,No Stairs Internal |
| Levels | One |
| New Construction | Yes |
| Lot Size Units | Acres |
| Middle/Junior High School | Willow Creek |
| Association Fee Includes | Lawn Care,Sanitation,Snow Removal |
| PostalCity | Rochester |
| Lender Owned | No |
| Association Name | The Villas of Scenic Oaks West |
| Contingency | None |
| County | Olmsted |
| Amenities Unit | Ceiling Fan(s),Hardwood Floors,Kitchen Center Island,Primary Bedroom Walk-In Closet,Main Floor Primary Bedroom,Paneled Doors,Porch,Tile Floors,Washer/Dryer Hookup,Walk-In Closet |
| Close Price | 870000 |
| Property Type | Residential |
| Assoc Fee Paid Per | Annually |
| Sewer | City Sewer/Connected |
| Electric | Circuit Breakers,200+ Amp Service |
| High School District | Rochester |
| Standard Status | Closed |
| City | Rochester |
| High School | Mayo |
| Garage Spaces | 3 |
| Roof | Age 8 Years or Less |
| HOA Fee | 2700 |
| Tax Annual Amount | 720 |
| Tax Year | 2024 |
| Full Baths | 1 |
| Heating | Forced Air,Fireplace(s) |
| Property Subtype | Single Family |
| Living Area | 2168 |
| Directions | Hwy 63 south to 48th St exit,go west on 48th St,turn left on Scenic Dr SW,right on Bentley Dr SW,first home on the left. |
| Land Lease Y/N | No |
| HOA | Yes |
| Subdivision Name | Scenic Oaks West 2nd |
| Property Attached Y/N | No |
| Zoning Description | Residential-Single Family |
Interior Features
| Total Fireplaces | 1 |
|---|---|
| Above Grade Finished Area | 2168 |
| 3/4 Baths | 1 |
| Fireplace Y/N | Yes |
| Basement (Y/N) | No |
| Dining Room Description | Eat In Kitchen,Informal Dining Room |
| Total Bedrooms | 3 |
| Garage Square Feet | 1056 |
| Total Baths | 2 |
| Basement | Slab |
| Bath Desc | 3/4 Primary,Double Sink,Private Primary,Main Floor Full Bath |
| Laundry Features | Electric Dryer Hookup,Main Level,Sink |
| Fuel | Natural Gas |
| Fireplace Features | Gas |
Exterior Features
| Road Frontage Type | City Street,Curbs,Paved Streets,Sidewalks,Street Lights,Storm Sewer |
|---|---|
| Road Responsibility | Public Maintained Road |
| Foundation Area | 2168 |
| Street Name | Bentley |
| Lot Size Area | 0.2 |
| @odata.id | https://api.mlsgrid.com/v2/Property('NST7697531') |
| Street Suffix | Drive |
| Lot Features | Corner Lot,Sod Included in Price,Underground Utilities |
| Lot Dimensions | 73x120 |
| Parking Features | Attached Garage,Concrete,Floor Drain,Garage Door Opener,Insulated Garage,Storage |
| Building Area Total | 2168 |
| Days on Market | 56 |
| Water Source | City Water/Connected |
| Waterfront Y/N | No |
Amenities
- Foreclosure
- Views
- Short Sale
- New Construction
- Adult 55+
- Lease To Own
- No HOA Fees
- Furnished
- Primary On Main
- Air Conditioning
- Seller Finance
- Green
- Fixer Upper
- Horse
- Golf
- Fireplace
- Deck
- Garage
- Basement
- Pool
Property vs Single Family Average in 55902
Price
Taxes
Year Built
In The Neighborhood
Primary On Main
Rochester
$ 1,220,000
- Type
- Single Family
- Size
- 3,728 SqFt
- Rooms
- 4 Beds + 3.5 Baths
 Edina Realty, Inc.
Open House
Rochester
$ 885,000
- Type
- Single Family
- Size
- 2,224 SqFt
- Rooms
- 3 Beds + 2 Baths
Re/Max Results
 © 2026 Realtor Association of Southern Minnesota. All rights reserved. The data relating to real estate for sale on this limited electronic display comes in part from the Broker Reciprocity (sm) Program of the Realtor Association of Southern Minnesota Multiple Listing Service. Real estate listings held by brokerage firms other then Rochester are marked with the Broker Reciprocity(sm) logo or the Broker Reciprocity(sm) thumbnail logo (a little black house) and detailed information about them
