
Views
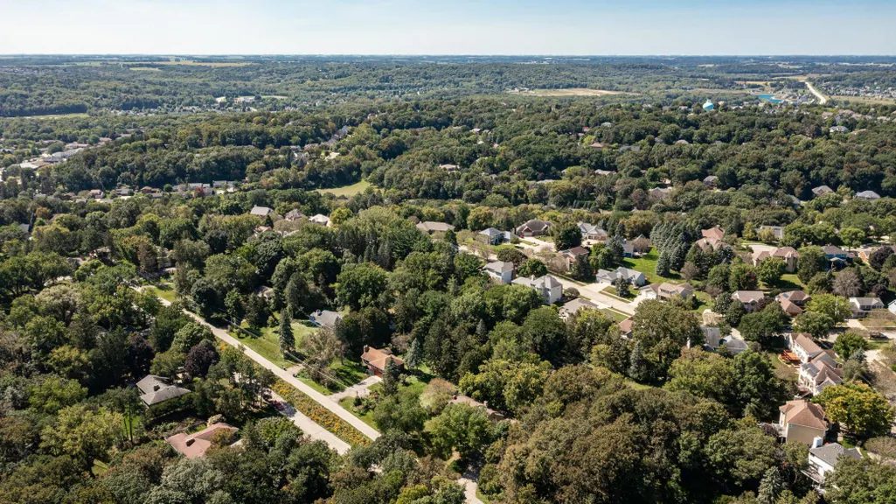
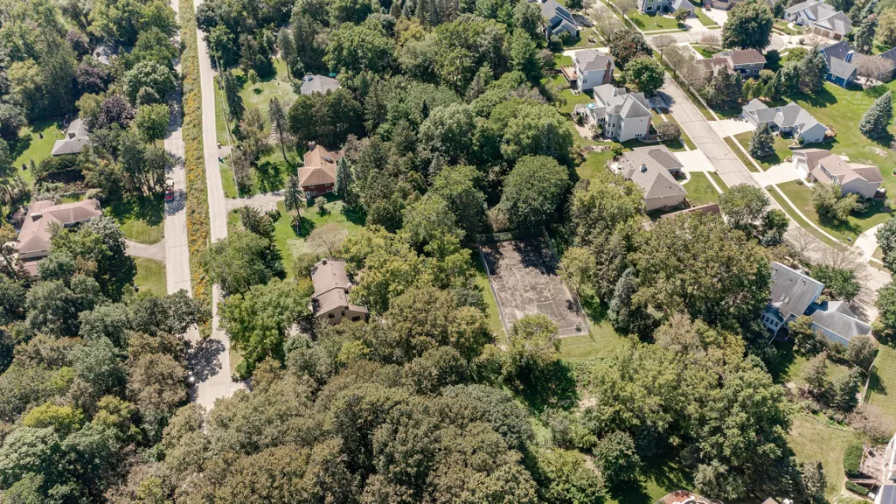
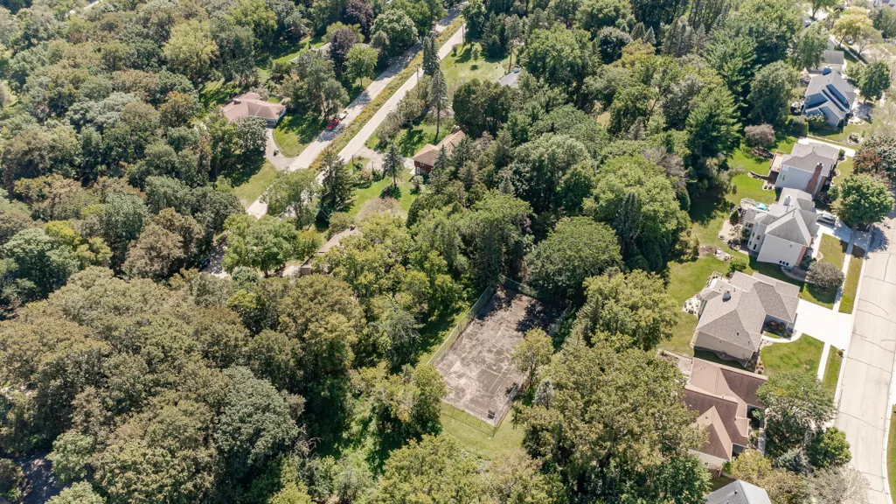
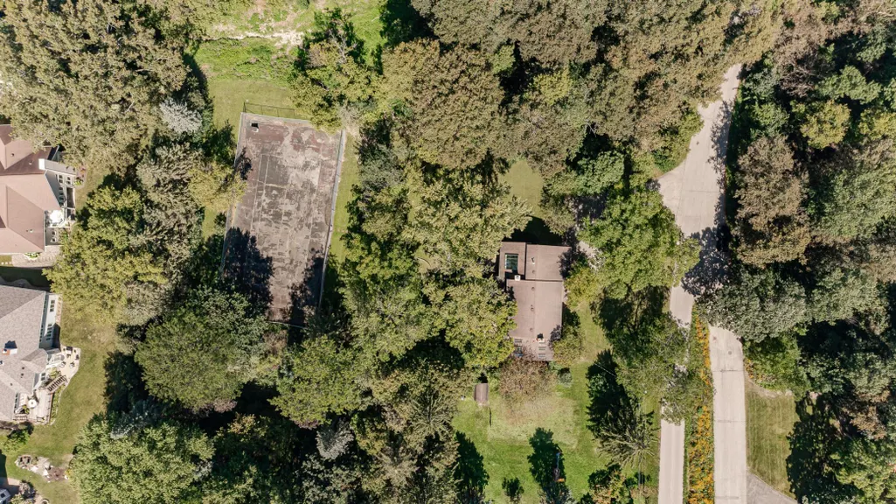
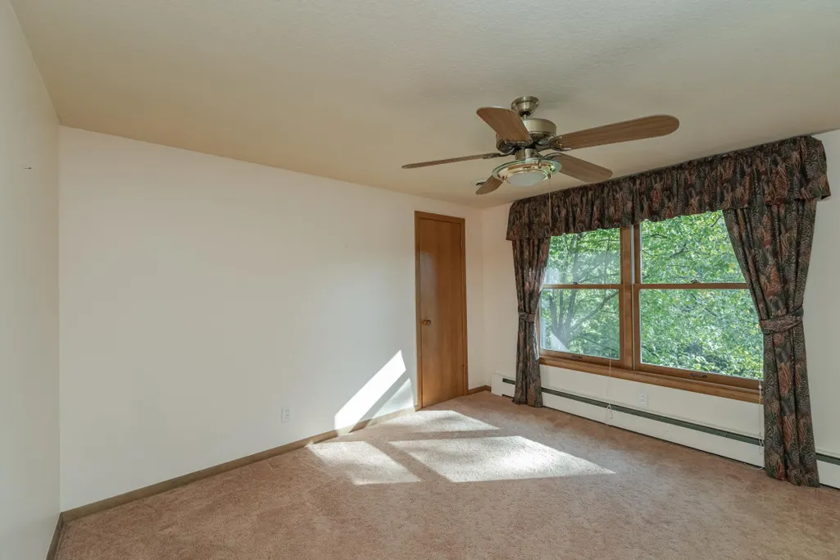
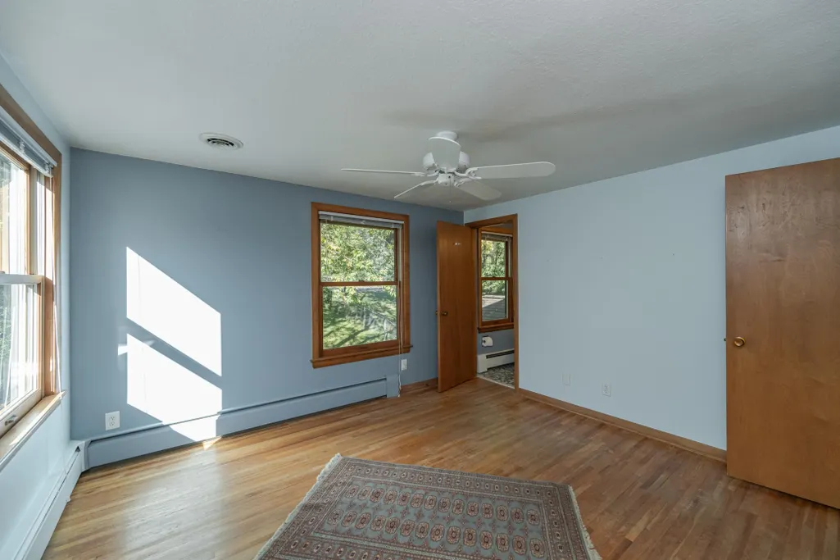
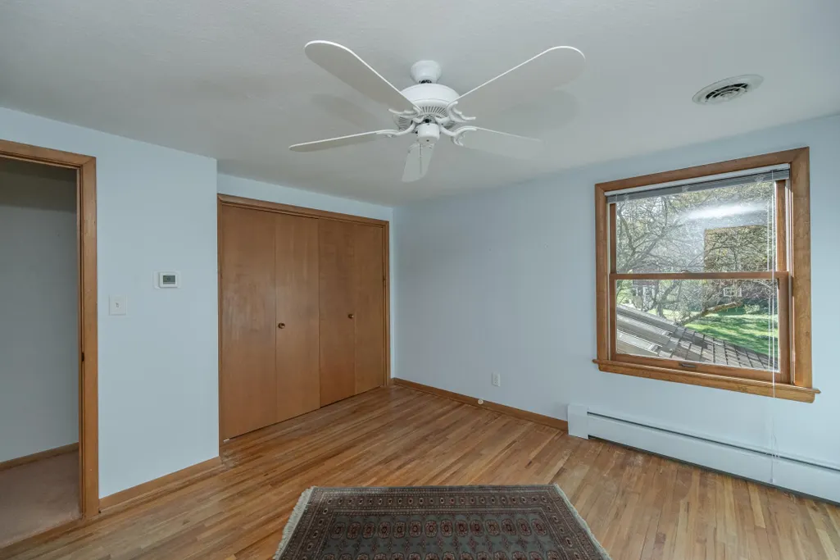
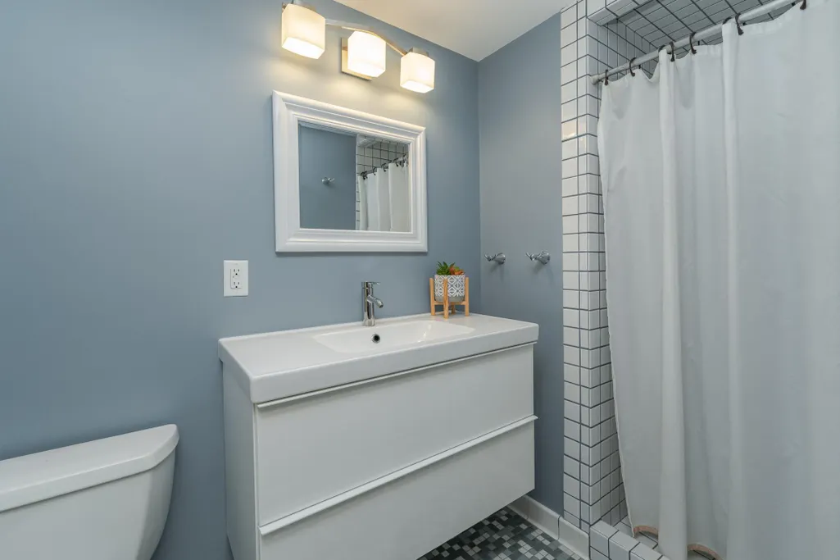
Address
1103 Skyline Drive Sw, Rochester, MN
Price
$ 649,900
Property Attributes
- ID#6769163
- TypeSingle Family
- Listing Status Active
- CountyOLMSTED
- CityRochester
- AreaOwens Re-Subdivision
- NeighborhoodOwens Re-Subdivision
- Zip55902
- StyleSingle Family
- Year Built1962
- Taxes$ 6842
- Price$ 649,900
- Bedrooms4
- Full Bathrooms4
- Half Bathrooms0
- Sqr Footage3667
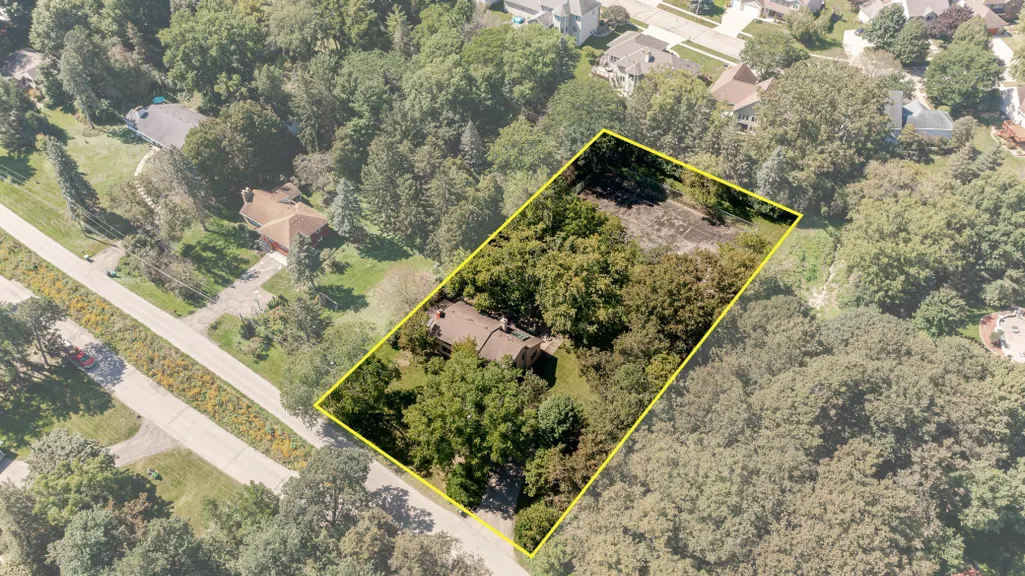
- Lot Size0.981 Acres
Data Source:
Northstar MLS (NSTAR)
Property Description
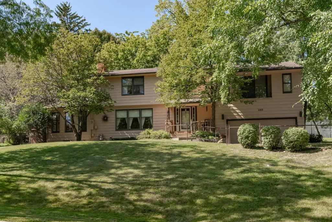
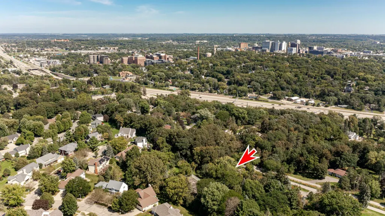
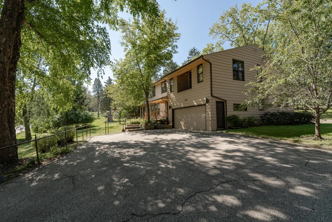
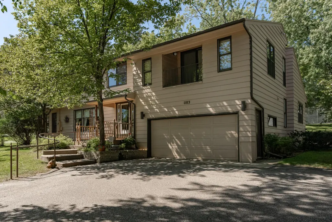
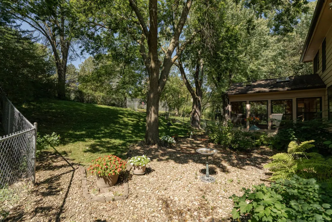
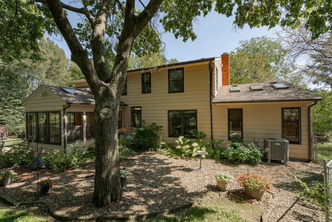
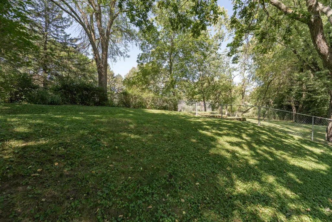
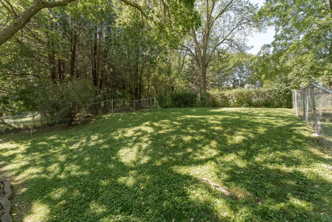
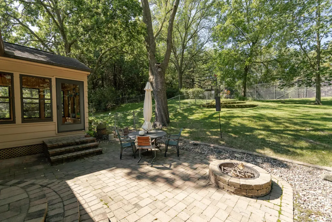
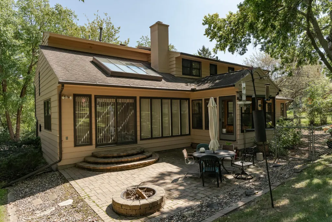
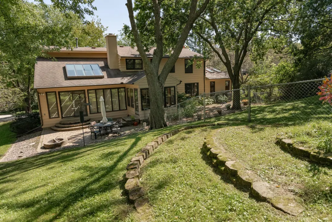
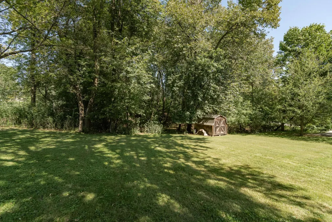
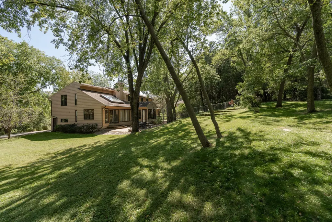
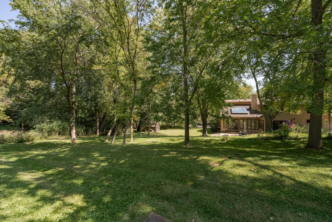
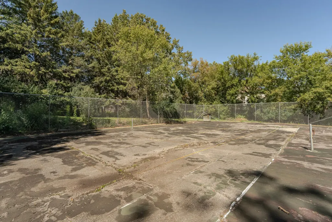
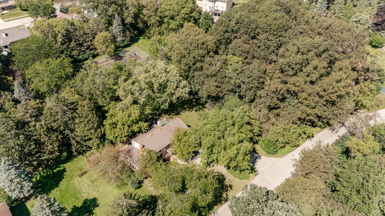
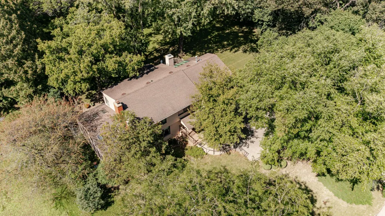
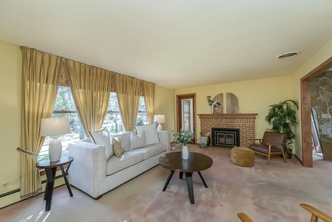
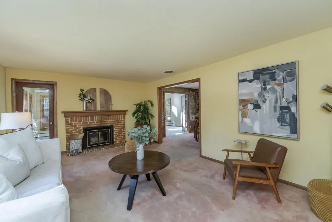
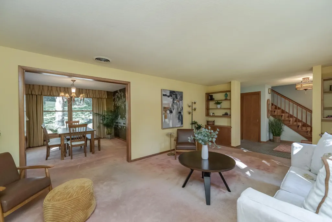
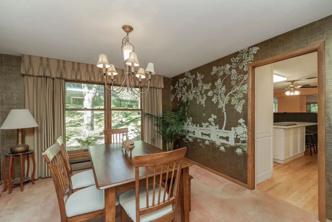
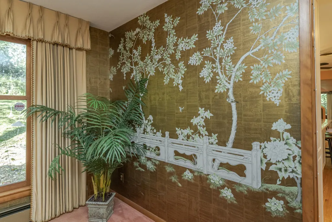
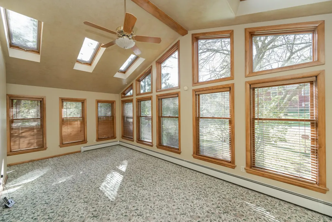
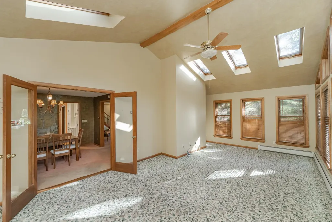
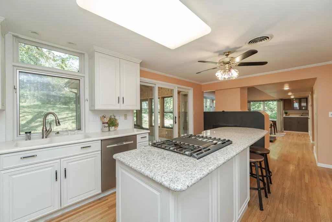
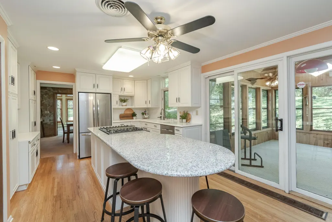
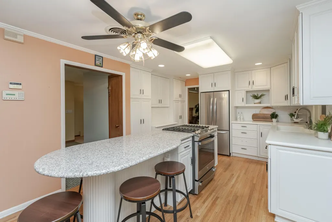
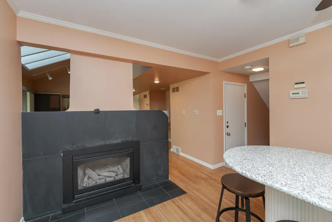
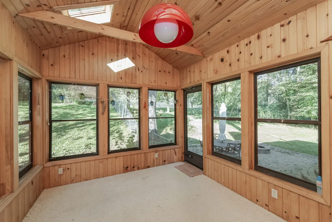
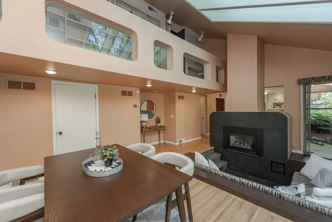
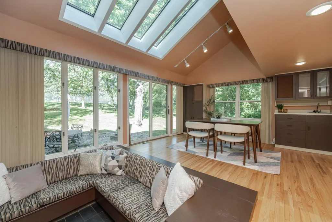
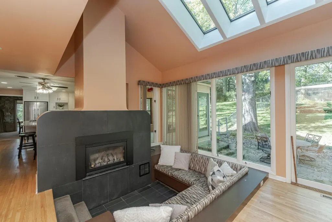
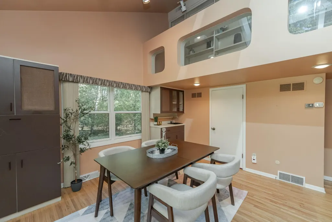
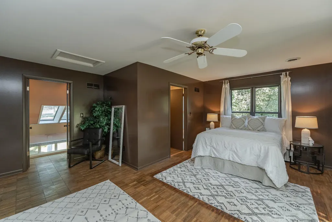
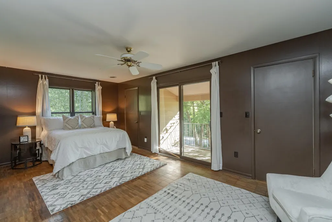
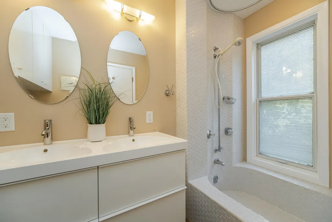
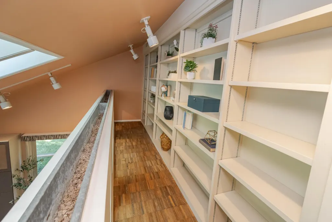
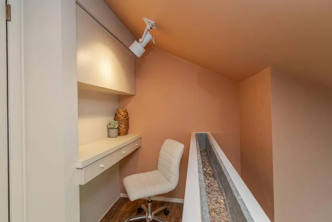
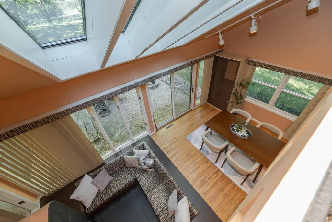
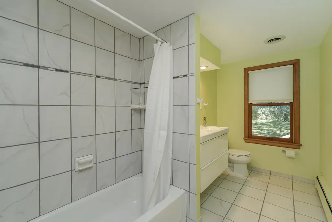
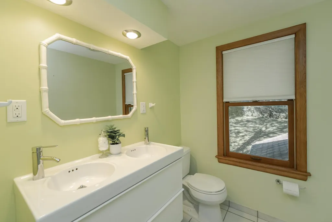
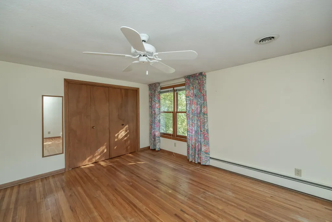
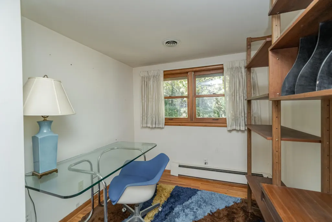
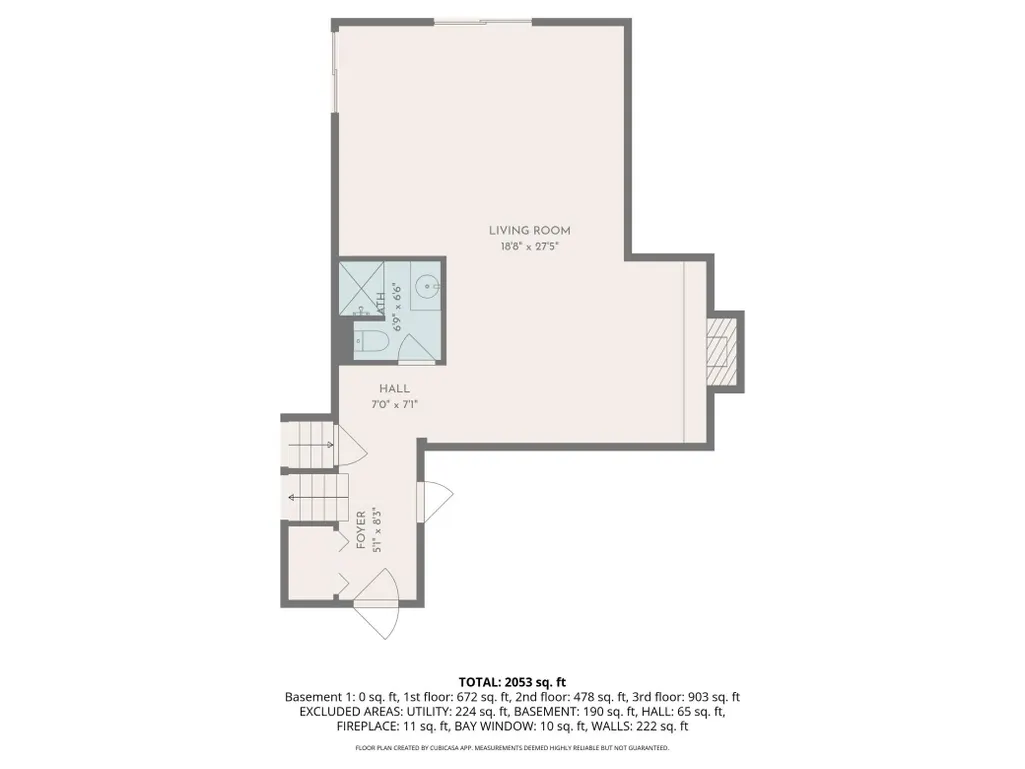
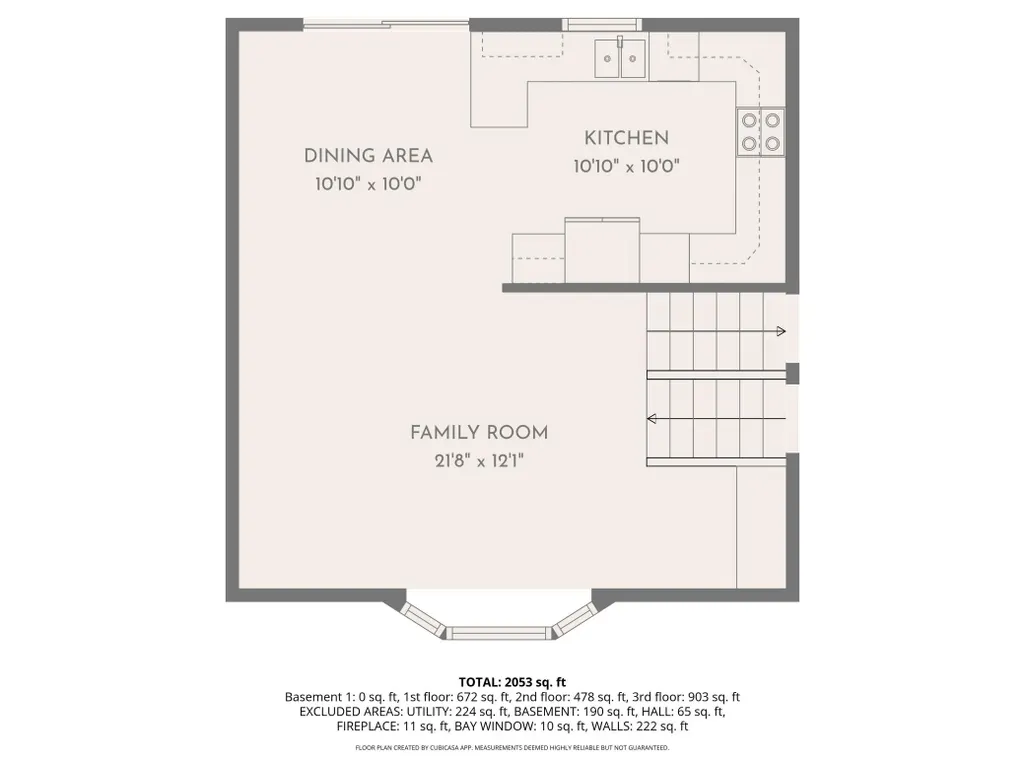
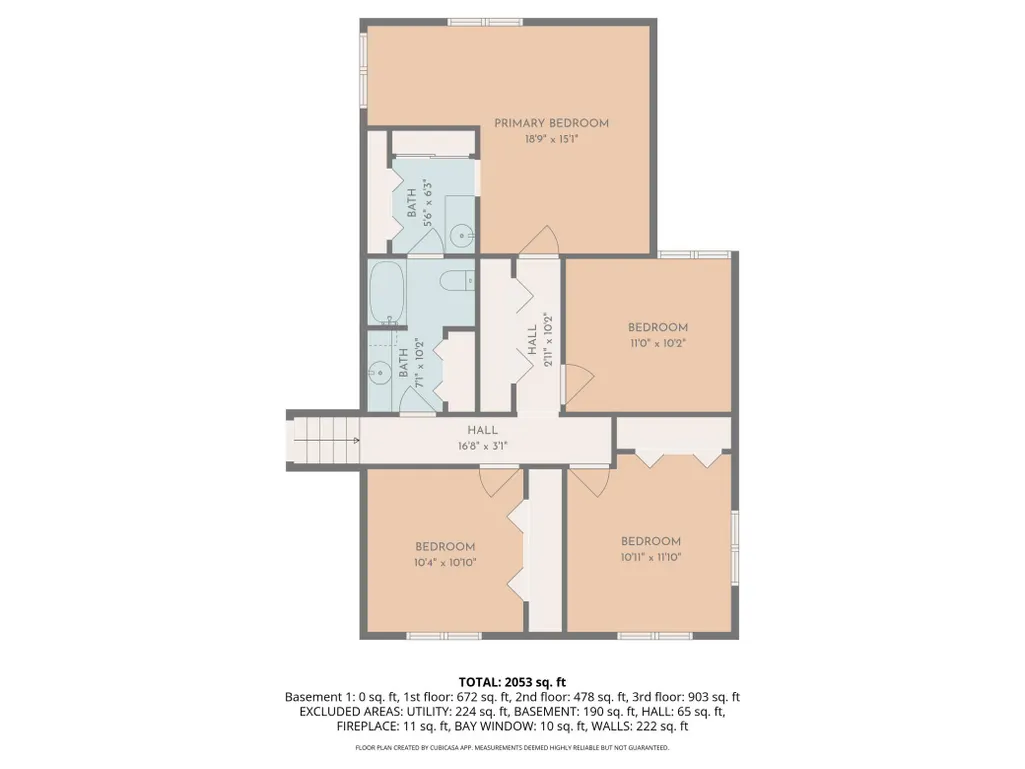
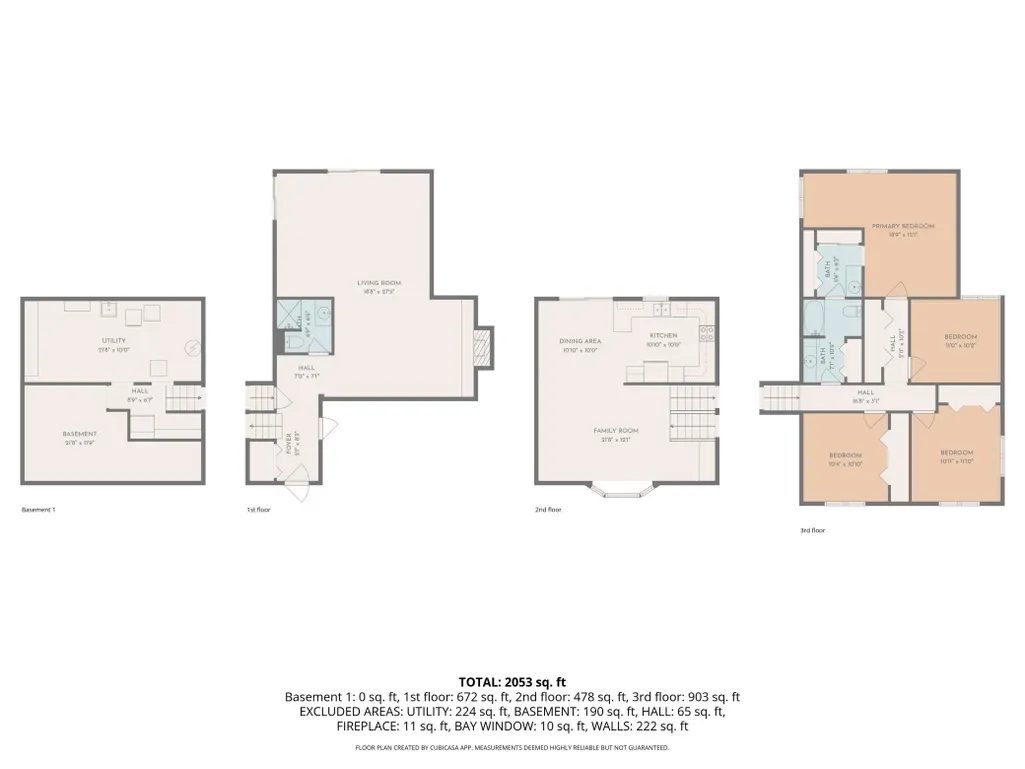
Nestled in a charming historic neighborhood, this captivating 4-bedroom, 4-bathroom home sits on nearly an acre of land, offering an abundance of character and space. With a thoughtfully designed layout, this home features formal living with wood fireplace, silk window treatments and built-ins, a dining room with hand painted wall paper and silk window treatments, a spacious great room with floor to ceiling windows to view the private backyard, a wet bar and sunken seating area to enjoy the gas fireplace, and a cozy family room with skylights and French doors to formal living—ideal for both entertaining and relaxation. The kitchen has a large granite prep Island with gas cooktop and seating for 6. The kitchen also features 2 pantries and a gas fireplace to enjoy while cooking or entertaining. Enjoy the outdoors year-round in the 3 season porch with access to patio and small fenced area, or unwind on the beautifully crafted inlaid brick patio with firepit. All four bedrooms, including a den/office, are conveniently located on the second level, providing both comfort and practicality. The primary bedroom has his and hers walk-in closets, a private balcony and a newly remodeled primary bath. The upstairs also features a newly remodeled full bath and a ¾ bath off 3rd bedroom. This home boasts three fireplaces—two gas and one wood-burning—adding warmth and ambiance throughout. You'll find ample storage space, perfect for keeping your home organized. Situated across from a designated bird sanctuary, this property offers a peaceful and serene setting. The tennis courts on the grounds can easily be converted into pickleball courts, making this home as functional as it is beautiful. Don't miss the opportunity to live in one of the most desirable historic areas of town!
| Elementary School | Middle School | High School |
|---|---|---|
| Folwell Elementary School | John Adams Middle School | Mayo High School |
| Price History | |
|---|---|
| 8/8/2025 | Listed $739,900 |
| 11/11/2025 | 3$719,900 |
| 1/12/2026 | 3$699,900 |
| 3/23/2026 | 3$684,900 |
| 4/29/2026 | 3$664,900 |
| 8/6/2026 | 3$649,900 |
General Features
| Living Area | 3667 |
|---|---|
| Sewer | City Sewer/Connected |
| Heating | Boiler,Forced Air,Fireplace(s),Heat Pump |
| Cooling | Heat Pump,Window Unit(s) |
| Roof | Age Over 8 Years,Asphalt |
| Appliances | Dishwasher,Disposal,Dryer,Gas Water Heater,Range,Refrigerator,Washer,Water Softener Owned |
| Garage Spaces | 2 |
| Pool Features | None |
| Construction Materials | Frame |
| Year Built | 1962 |
| Electric | Circuit Breakers |
| Levels | Two |
| Property Subtype | Single Family |
| Tax Year | 2026 |
| Accessibility | None |
| County | Olmsted |
| New Construction | No |
| Property Type | Residential |
| HOA | No |
| Contingency | None |
| Subdivision Name | Owens Re-Subdivision |
| Other Structures | Storage Shed |
| Full Baths | 2 |
| Directions | From Salem Road SW - take Fox Valley Drive turn immediately on West Frontage Road SW - to .6 miles to Skyline Drive to property on your right |
| High School | Mayo |
| City | Rochester |
| High School District | Rochester |
| Zoning Description | Residential-Single Family |
| Lot Size Units | Acres |
| Elementary School | Folwell |
| Property Attached Y/N | No |
| Land Lease Y/N | No |
| Tax Annual Amount | 6842 |
| Middle/Junior High School | John Adams |
| Additional Parcels Y/N | No |
| Standard Status | Active |
| Lender Owned | No |
| Amenities Unit | Balcony,Cable,Ceiling Fan(s),French Doors,Hardwood Floors,Kitchen Center Island,Kitchen Window,Primary Bedroom Walk-In Closet,Patio,Panoramic View,Security System,Skylight,Sun Room,Tennis Court,Vault |
| PostalCity | Rochester |
Interior Features
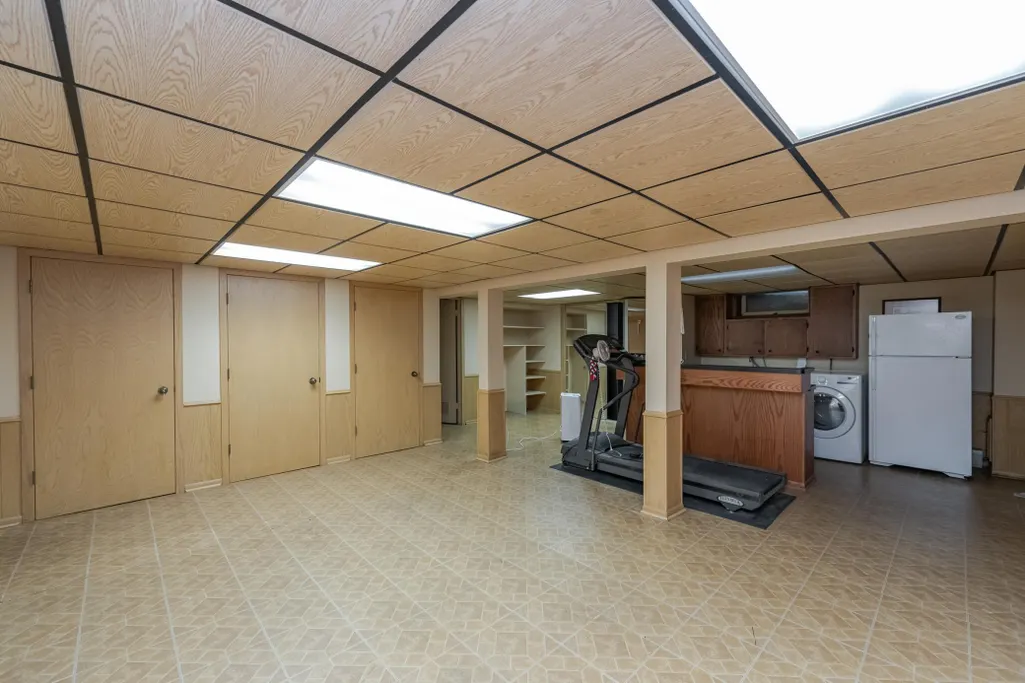
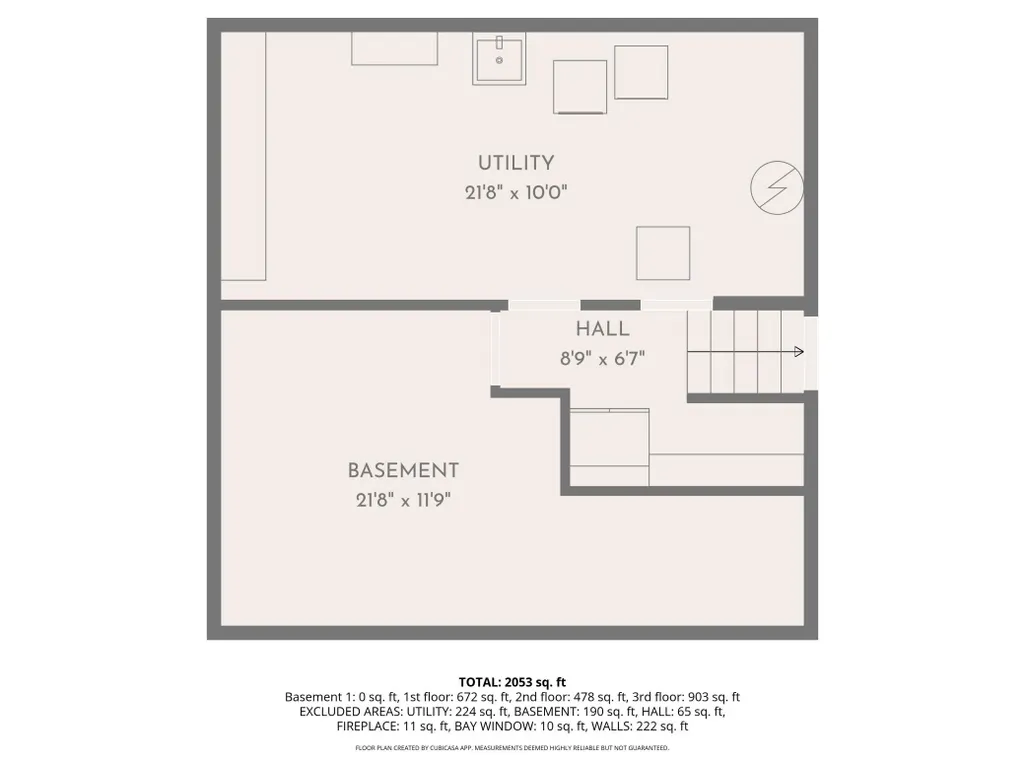
| Basement | Block,Drain Tiled,Drainage System,Partial,Sump Pump,Tile Shower |
|---|---|
| Total Fireplaces | 3 |
| Fireplace Features | Gas,Living Room,Wood Burning |
| Basement (Y/N) | Yes |
| Fireplace Y/N | Yes |
| Above Grade Finished Area | 3245 |
| 3/4 Baths | 2 |
| Laundry Features | In Basement |
| Total Bedrooms | 4 |
| Below Grade Finished Area | 422 |
| Total Baths | 4 |
| Bath Desc | Full Primary,Private Primary,Main Floor 3/4 Bath,Upper Level 3/4 Bath,Upper Level Full Bath |
| Dining Room Description | Eat In Kitchen,Separate/Formal Dining Room |
| Foundation Dimensions | 45.5x27 |
| Fuel | Natural Gas |
| Garage Dimensions | 21x22 |
| Garage Square Feet | 452 |
Exterior Features
| Fencing | Chain Link,Partial |
|---|---|
| Parking Features | Attached Garage,Asphalt,Garage Door Opener |
| Lot Features | Tree Coverage - Light |
| Water Source | City Water/Connected |
| Lot Size Area | 0.981 |
| Building Area Total | 4474 |
| Lot Dimensions | 145x288x146x299 |
| Waterfront Y/N | No |
| Foundation Area | 1229 |
| Road Frontage Type | City Street |
| Road Responsibility | Public Maintained Road |
Amenities
- Foreclosure
- Views
- Short Sale
- New Construction
- Adult 55+
- Lease To Own
- No HOA Fees
- Furnished
- Primary On Main
- Air Conditioning
- Seller Finance
- Green
- Fixer Upper
- Horse
- Golf
- Fireplace
- Deck
- Garage
- Basement
- Pool
Property vs Single Family Average in 55902
Price
Taxes
Year Built
Visits
 The data relating to real estate for sale on this web site comes in part from the Broker Reciprocity Program of the Regional Multiple Listing Service of Minnesota, Inc. Real estate listings held by brokerage firms other than Rochester are marked with the Broker Reciprocity logo or the Broker Reciprocity thumbnail logo (little black
house) and detailed information about them includes the name of the listing brokers.
The data relating to real estate for sale on this web site comes in part from the Broker Reciprocity Program of the Regional Multiple Listing Service of Minnesota, Inc. Real estate listings held by brokerage firms other than Rochester are marked with the Broker Reciprocity logo or the Broker Reciprocity thumbnail logo (little black
house) and detailed information about them includes the name of the listing brokers.
 © 2026 Realtor Association of Southern Minnesota. All rights reserved. The data relating to real estate for sale on this limited electronic display comes in part from the Broker Reciprocity (sm) Program of the Realtor Association of Southern Minnesota Multiple Listing Service. Real estate listings held by brokerage firms other then Rochester are marked with the Broker Reciprocity(sm) logo or the Broker Reciprocity(sm) thumbnail logo (a little black house) and detailed information about them
