
Sold: May 01, 2026
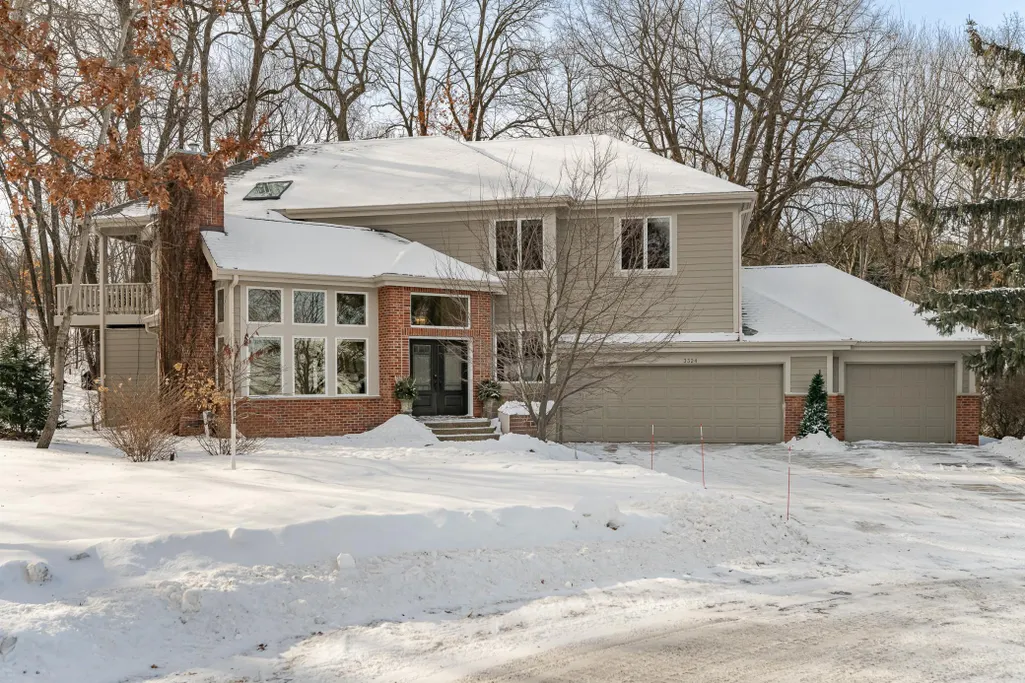
Address
3324 Fox Hollow Lane Sw, Rochester, MN
Price
$ 785,000
Property Attributes
- ID#7011529
- TypeSingle Family
- Listing Status Sold
- CountyOLMSTED
- CityRochester
- AreaFoxcroft
- NeighborhoodFoxcroft
- Zip55902
- StyleSingle Family
- Year Built1992
- Taxes$ 10923
- Price$ 785,000
- Bedrooms4
- Full Bathrooms4
- Half Bathrooms1
- Sqr Footage4707
- Lot Size0.66 Acres
Data Source:
Northstar MLS (NSTAR)
Property Description
Welcome to this breathtaking two-story residence offering over 4700 square feet of refined living space, where soaring ceiling heights and an extraordinary abundance of windows flood the home with natural light, features simply unmatched anywhere else on the market. Located just minutes from downtown Rochester and neighboring the Rochester Golf and Country Club, this remarkable home is quietly tucked into a serene cul-de-sac, blending privacy, comfort, and timeless elegance. The home features four generously sized bedrooms, formal and informal living rooms AND dining room spaces, a dedicated office and five well-appointed bathrooms. The eat-in kitchen, centered around a large island, is perfectly designed for culinary creativity and effortless entertaining, while the formal dining room sets the stage for memorable gatherings. Multiple living spaces including a dramatic sitting room and a sun-drenched family room offer flexibility for everyday living and special occasions alike. Whether your lifestyle calls for a dedicated home office, media room, or adaptable bonus space, this home rises to the occasion with ease. Outdoors, the beautifully landscaped yard provides a peaceful retreat with ample space for entertaining, relaxation, and enjoying the tranquil setting that surrounds this exceptional property.
| Price History |
|---|
General Features
| Cooling | Central Air |
|---|---|
| Appliances | Central Vacuum,Cooktop,Dishwasher,Disposal,Dryer,Humidifier,Range,Refrigerator,Stainless Steel Appliances,Wall Oven,Washer,Water Softener Owned |
| Year Built | 1992 |
| Elementary School | Bamber Valley |
| Additional Parcels Y/N | No |
| Accessibility | None |
| Levels | Two |
| New Construction | No |
| Lot Size Units | Acres |
| Middle/Junior High School | John Adams |
| PostalCity | Rochester |
| Lender Owned | No |
| Contingency | None |
| County | Olmsted |
| Amenities Unit | Ceiling Fan(s),French Doors,Hardwood Floors,Kitchen Center Island,Kitchen Window,Primary Bedroom Walk-In Closet,Paneled Doors,Tile Floors,Vaulted Ceiling(s),Washer/Dryer Hookup,Walk-In Closet |
| Close Price | 785000 |
| Property Type | Residential |
| Sewer | City Sewer/Connected |
| Electric | 200+ Amp Service |
| High School District | Rochester |
| Standard Status | Closed |
| City | Rochester |
| High School | Mayo |
| Garage Spaces | 3 |
| Roof | Age 8 Years or Less,Asphalt |
| Tax Annual Amount | 10923 |
| Tax Year | 2025 |
| Full Baths | 4 |
| Heating | Forced Air,Fireplace(s) |
| Property Subtype | Single Family |
| Living Area | 4707 |
| Directions | W Circle Dr SW to Fox Hollow Ct SW,left on Fox Hollow Ln SW. |
| Land Lease Y/N | No |
| HOA | No |
| Subdivision Name | Foxcroft |
| Property Attached Y/N | No |
| Zoning Description | Residential-Single Family |
Interior Features
| Total Fireplaces | 2 |
|---|---|
| Above Grade Finished Area | 3797 |
| Fireplace Y/N | Yes |
| Basement (Y/N) | Yes |
| Dining Room Description | Eat In Kitchen,Separate/Formal Dining Room |
| Total Bedrooms | 4 |
| Garage Square Feet | 872 |
| Total Baths | 5 |
| Basement | Block,Drain Tiled,Drainage System,Finished,Storage Space,Sump Basket,Sump Pump |
| Below Grade Finished Area | 910 |
| Bath Desc | Double Sink,Full Primary,Full Basement,Private Primary,Main Floor 1/2 Bath,Upper Level Full Bath |
| Laundry Features | Electric Dryer Hookup,Main Level,Washer Hookup |
| Fuel | Natural Gas |
| Fireplace Features | Gas |
| Half Baths | 1 |
Exterior Features
| Road Frontage Type | City Street,Cul De Sac,Curbs,No Outlet/Dead End,Paved Streets,Street Lights |
|---|---|
| Foundation Area | 1388 |
| Street Name | Fox Hollow |
| Lot Size Area | 0.66 |
| @odata.id | https://api.mlsgrid.com/v2/Property('NST7845204') |
| Street Suffix | Lane |
| Lot Features | Tree Coverage - Heavy,Underground Utilities |
| Lot Dimensions | Irreg |
| Fencing | Invisible |
| Parking Features | Attached Garage,Concrete,Floor Drain,Finished Garage,Garage Door Opener |
| Building Area Total | 5185 |
| Days on Market | 64 |
| Water Source | City Water/Connected |
Amenities
- Foreclosure
- Views
- Short Sale
- New Construction
- Adult 55+
- Lease To Own
- No HOA Fees
- Furnished
- Primary On Main
- Air Conditioning
- Seller Finance
- Green
- Fixer Upper
- Horse
- Golf
- Fireplace
- Deck
- Garage
- Basement
- Pool
Property vs Single Family Average in 55902
Price
Taxes
Year Built

 © 2026 Realtor Association of Southern Minnesota. All rights reserved. The data relating to real estate for sale on this limited electronic display comes in part from the Broker Reciprocity (sm) Program of the Realtor Association of Southern Minnesota Multiple Listing Service. Real estate listings held by brokerage firms other then Rochester are marked with the Broker Reciprocity(sm) logo or the Broker Reciprocity(sm) thumbnail logo (a little black house) and detailed information about them
