
Sold: May 07, 2026
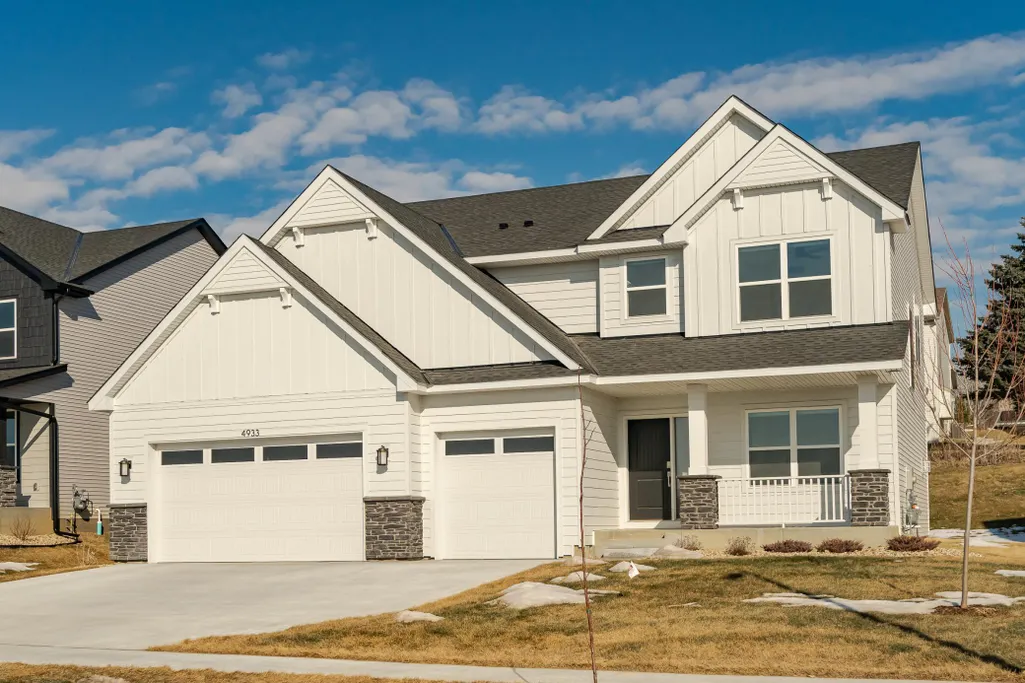
Address
4933 Noble Drive Nw, Rochester, MN
Price
$ 550,000
Property Attributes
- ID#7020178
- TypeSingle Family
- Listing Status Sold
- CountyOLMSTED
- CityRochester
- AreaPonds Of Highland Hills
- NeighborhoodPonds Of Highland Hills
- Zip55901
- StyleSingle Family
- Year Built2025
- Taxes$ 7168
- Price$ 550,000
- Bedrooms4
- Full Bathrooms2
- Half Bathrooms1
- Sqr Footage2487
- Lot Size0.24 Acres
Data Source:
Northstar MLS (NSTAR)
Property Description
Set in The Ponds of Highland Hills, this home combines serenity with unbeatable access. Step into this nearly new two-story home where style meets function in every corner. Designed with today's homeowners in mind, the layout flows effortlessly; an expansive Great Room opens to a chef-inspired kitchen and sunlit dining nook, while a versatile flex room adapts to your lifestyle. The mudroom, complete with a walk-in closet, keeps life organized and stress-free. Upstairs, convenience reigns. All four bedrooms boast ample closets including a stunning owner's suite retreat with private bath, walking shower and soaking tub. A centrally located laundry room on the upper floor saves time and steps, making daily routines easier than ever. And the lower level? It's a blank canvas for your dreams; home theater, gym, or game room, the possibilities are endless. This pre-owned home comes with all the benefits of new construction without the wait. Every detail has been thoughtfully smoothed out, with brand-new blinds installed, ceiling fans added in all bedrooms, stairs/platform added from back sliding door and a washer and dryer included for true move-in readiness. Even better, the builder warranty remains in place and is fully transferrable, giving you peace of mind alongside modern comfort. Get additional amenities that you only benefit from when owned by a homeowner.
| Price History |
|---|
General Features
| Cooling | Central Air |
|---|---|
| Appliances | Air-To-Air Exchanger,Dishwasher,Disposal,Dryer,Gas Water Heater,Microwave,Range,Refrigerator,Stainless Steel Appliances,Washer |
| Year Built | 2025 |
| Elementary School | George Gibbs |
| Additional Parcels Y/N | No |
| Accessibility | None |
| Levels | Two |
| New Construction | No |
| Lot Size Units | Acres |
| Middle/Junior High School | Dakota |
| PostalCity | Rochester |
| Lender Owned | No |
| Contingency | None |
| County | Olmsted |
| Amenities Unit | Cable,Ceiling Fan(s),French Doors,Kitchen Window,Primary Bedroom Walk-In Closet,In-Ground Sprinkler,Tile Floors,Walk-In Closet |
| Close Price | 550000 |
| Property Type | Residential |
| Sewer | City Sewer/Connected |
| Electric | Circuit Breakers,200+ Amp Service |
| High School District | Rochester |
| Standard Status | Closed |
| City | Rochester |
| High School | John Marshall |
| Garage Spaces | 3 |
| Roof | Age 8 Years or Less,Asphalt |
| Tax Annual Amount | 7168 |
| Tax Year | 2026 |
| Full Baths | 2 |
| Heating | Forced Air,Fireplace(s) |
| Property Subtype | Single Family |
| Living Area | 2487 |
| Directions | Off of County 22,take Valleyhigh Rd west,take right onto 50th Ave NW,take left on Noble Dr NW,home on right. |
| Land Lease Y/N | No |
| HOA | No |
| Subdivision Name | Ponds Of Highland Hills |
| Property Attached Y/N | No |
| Zoning Description | Residential-Single Family |
Interior Features
| Total Fireplaces | 1 |
|---|---|
| Above Grade Finished Area | 2487 |
| Fireplace Y/N | Yes |
| Basement (Y/N) | Yes |
| Dining Room Description | Eat In Kitchen,Informal Dining Room |
| Total Bedrooms | 4 |
| Garage Square Feet | 695 |
| Total Baths | 3 |
| Basement | Drain Tiled,Drainage System,Concrete,Unfinished |
| Bath Desc | Basement,Double Sink,Full Primary,Main Floor 1/2 Bath,Rough In,Upper Level Full Bath,Walk-In Shower Stall |
| Laundry Features | Laundry Room,Upper Level |
| Fuel | Natural Gas |
| Fireplace Features | Gas |
| Half Baths | 1 |
Exterior Features
| Foundation Area | 1096 |
|---|---|
| Street Name | Noble |
| Lot Size Area | 0.24 |
| @odata.id | https://api.mlsgrid.com/v2/Property('NST7852574') |
| Street Suffix | Drive |
| Lot Dimensions | Irreg |
| Parking Features | Attached Garage,Concrete,Garage Door Opener |
| Building Area Total | 3583 |
| Days on Market | 45 |
| Water Source | City Water/Connected |
Amenities
- Foreclosure
- Views
- Short Sale
- New Construction
- Adult 55+
- Lease To Own
- No HOA Fees
- Furnished
- Primary On Main
- Air Conditioning
- Seller Finance
- Green
- Fixer Upper
- Horse
- Golf
- Fireplace
- Deck
- Garage
- Basement
- Pool
Property vs Single Family Average in 55901
Price
Taxes
Year Built
In The Neighborhood
Views
Rochester
$ 678,710
- Type
- Single Family
- Size
- 2,787 SqFt
- Rooms
- 4 Beds + 3.5 Baths
 Lennar Sales Corp
Views
Rochester
$ 646,935
- Type
- Single Family
- Size
- 3,078 SqFt
- Rooms
- 5 Beds + 3 Baths
Lennar Sales Corp
Reduced
Rochester
$ 559,940
- Type
- Single Family
- Size
- 1,857 SqFt
- Rooms
- 2 Beds + 2 Baths
Lennar Sales Corp
New Construction
Rochester
$ 638,155
- Type
- Single Family
- Size
- 2,693 SqFt
- Rooms
- 5 Beds + 3 Baths
Lennar Sales Corp
Reduced
Rochester
$ 725,000
- Type
- Single Family
- Size
- 3,400 SqFt
- Rooms
- 5 Beds + 3 Baths
Harbor Realty & Management Gro
Reduced
Rochester
$ 649,900
- Type
- Single Family
- Size
- 2,556 SqFt
- Rooms
- 4 Beds + 2.5 Baths
Harbor Realty & Management Gro
Reduced
Rochester
$ 649,900
- Type
- Single Family
- Size
- 3,622 SqFt
- Rooms
- 5 Beds + 3.5 Baths
Edina Realty, Inc.
Open House
Rochester
$ 624,195
- Type
- Single Family
- Size
- 2,692 SqFt
- Rooms
- 4 Beds + 2.5 Baths
Lennar Sales Corp
 © 2026 Realtor Association of Southern Minnesota. All rights reserved. The data relating to real estate for sale on this limited electronic display comes in part from the Broker Reciprocity (sm) Program of the Realtor Association of Southern Minnesota Multiple Listing Service. Real estate listings held by brokerage firms other then Rochester are marked with the Broker Reciprocity(sm) logo or the Broker Reciprocity(sm) thumbnail logo (a little black house) and detailed information about them
