
New Construction - Primary on Main
Address
3175 Edith Lane Sw, Rochester, MN
Price
$ 1,454,000
Property Attributes
- ID#7053223
- TypeSingle Family
- Listing Status Active
- CountyOLMSTED
- CityRochester
- AreaPreserve Of Mayowood
- NeighborhoodPreserve Of Mayowood
- Zip55902
- StyleSingle Family
- Year Built2026
- Taxes$ 566
- Price$ 1,454,000
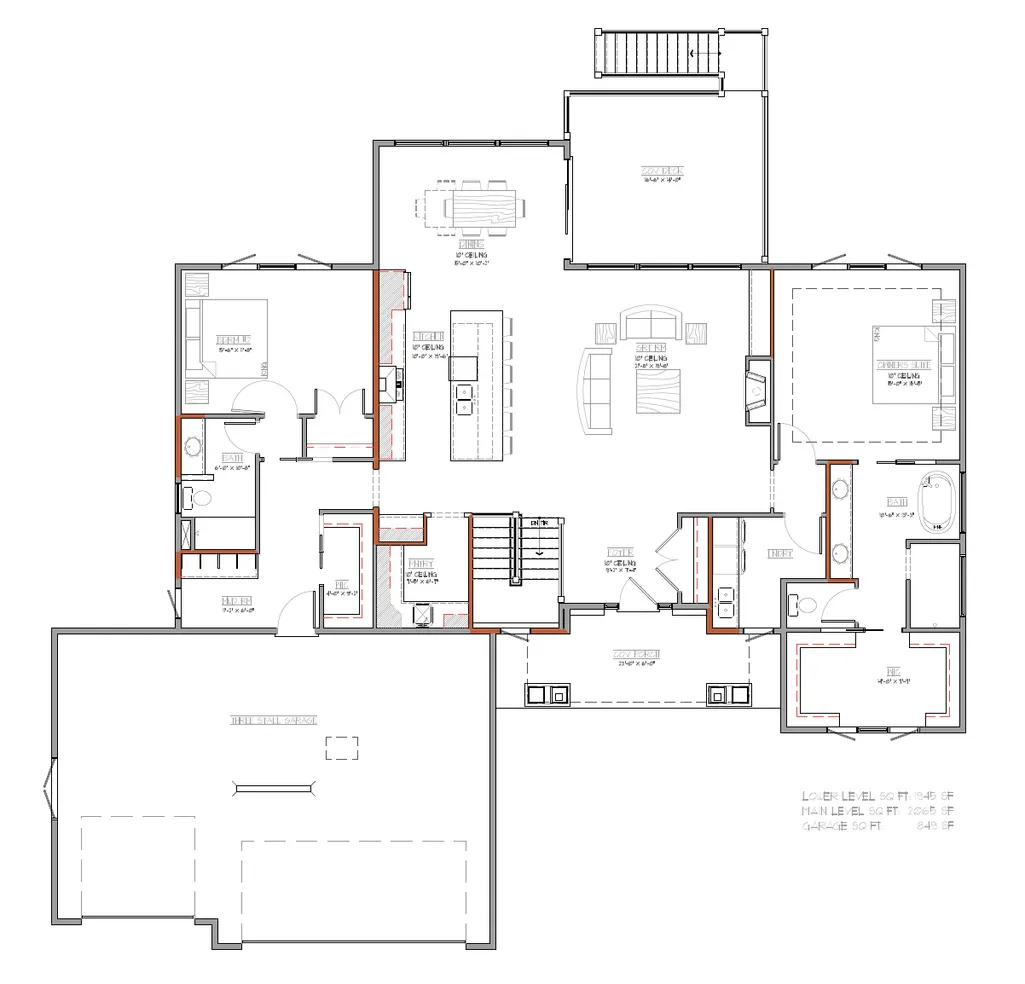
- Bedrooms5
- Full Bathrooms4
- Half Bathrooms0
- Sqr Footage4356
- Lot Size0.33 Acres
Data Source:
Northstar MLS (NSTAR)
Property Description
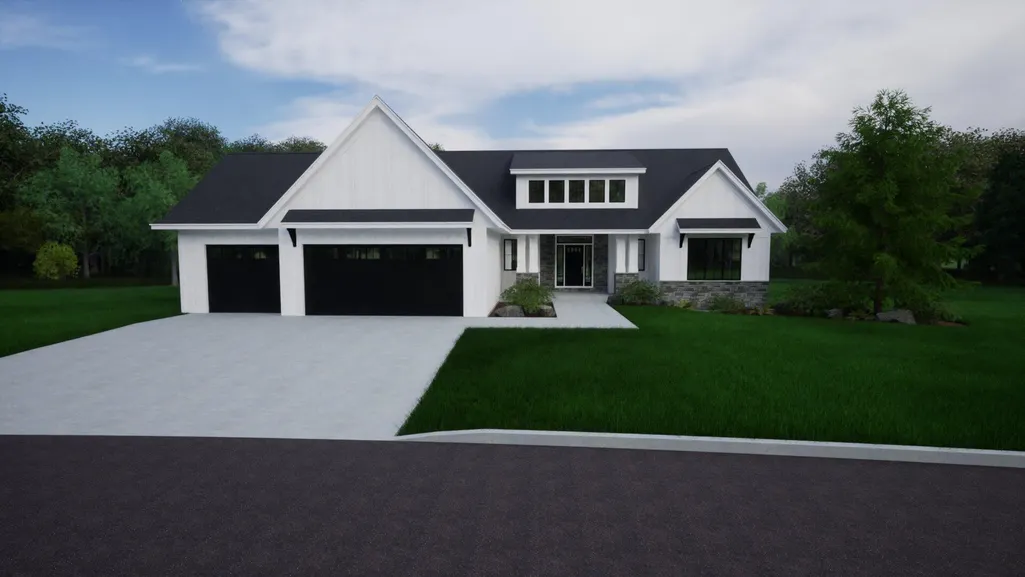
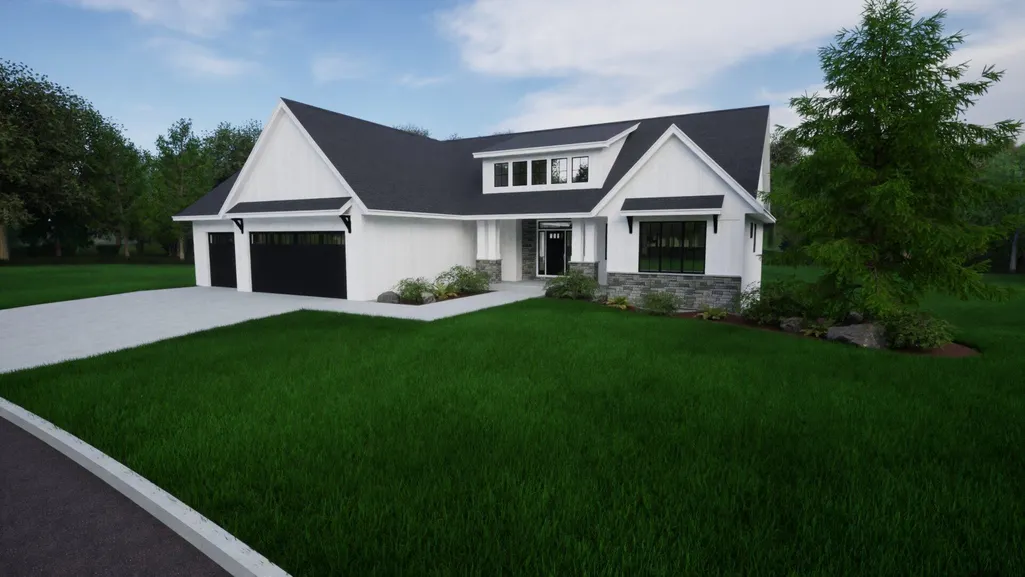
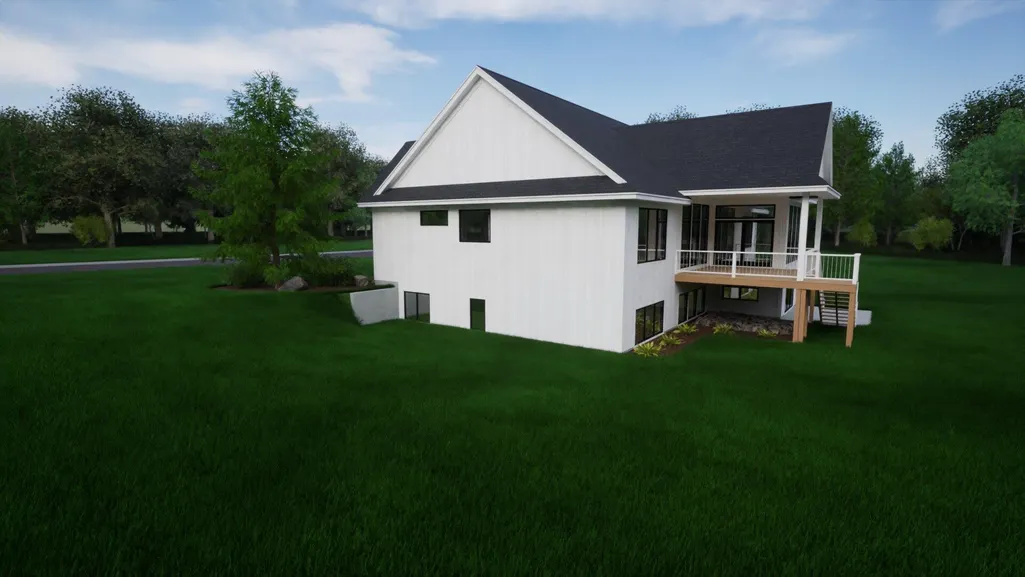
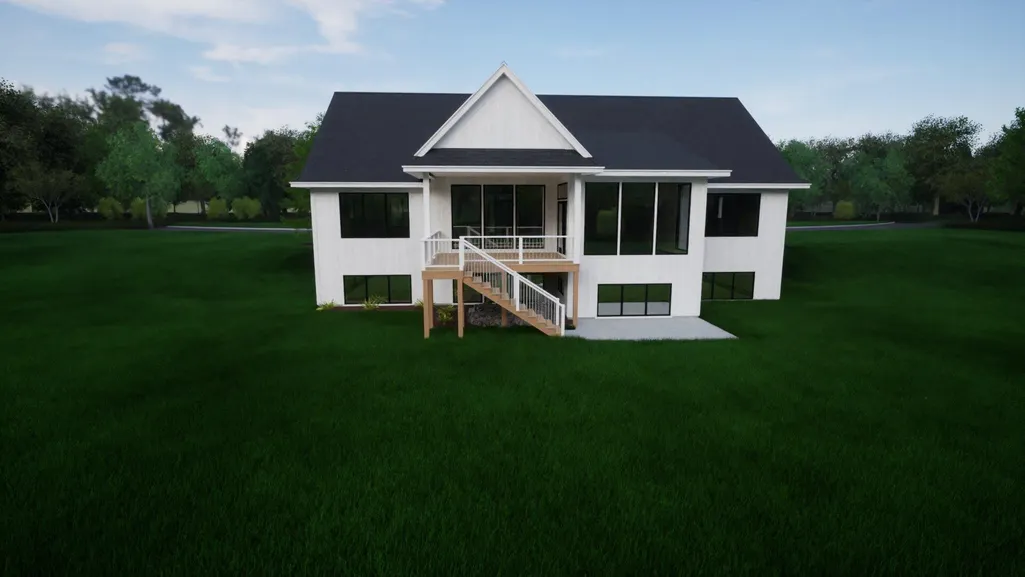
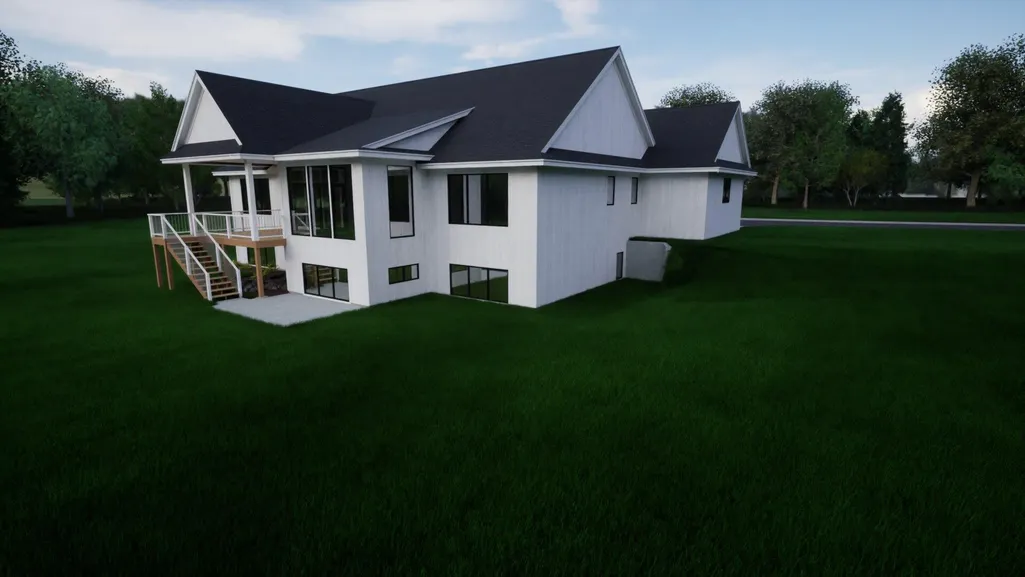
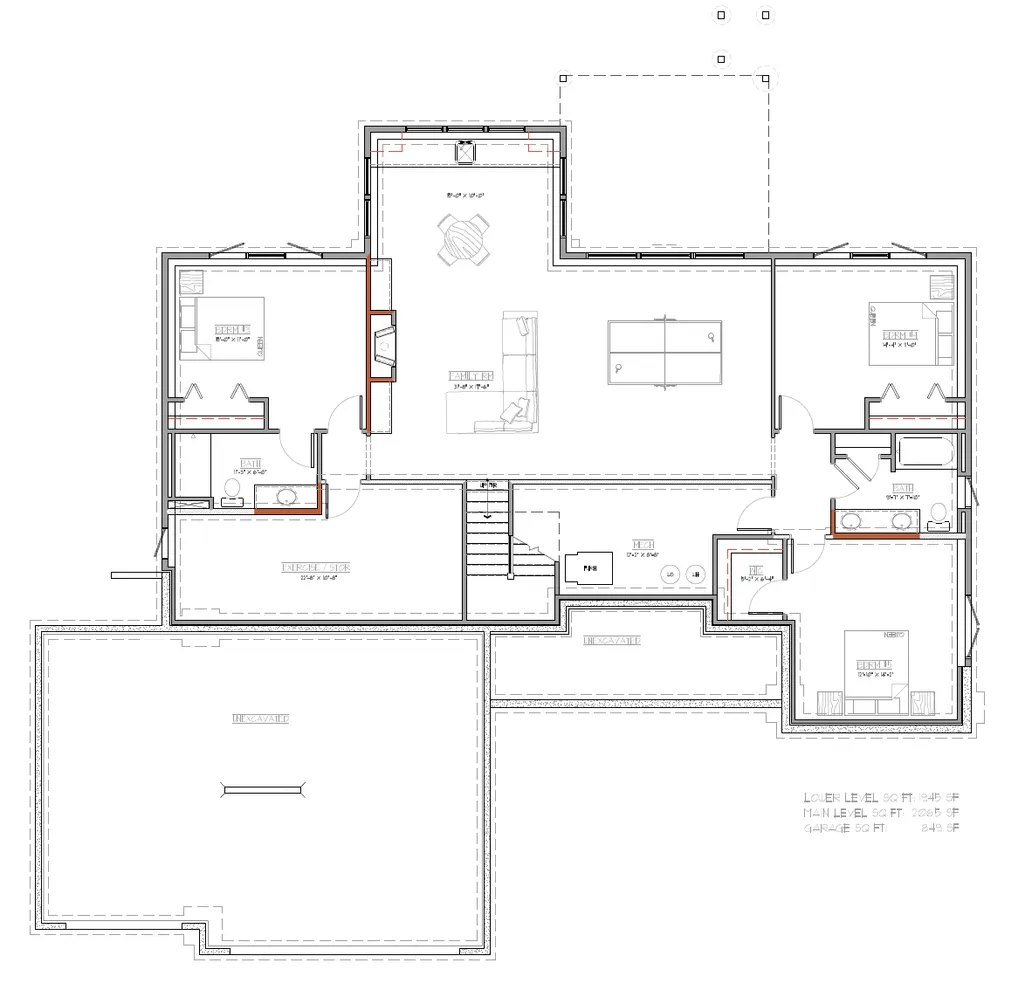
Welcome to The Preserve of Mayowood, Rochester's only private and gated community in a premier southwest location. This meticulously planned subdivision features serpentine roadways, private wooded lots, ponds, open space and access to miles of walking trails. Presenting a luxurious 5-bedroom, 4-bath rambler model home, one of only eight homes with a fully finished lower level. Discover gleaming hardwoods, the convenience of a butler pantry and the charm of high-end finishes, and premier construction. The private spa-like primary suite, open concept design, and floor-to-ceiling windows enhance the living experience. Beyond the home, relish in proximity to all things SW Rochester. This is more than a residence; it's an invitation to a lifestyle tailored for the discerning homeowner. The Preserve of Mayowood offers a unique blend of luxury, nature, and exclusivity. Live harmoniously in this premier community where every detail is designed to exceed expectations. Your exceptional living experience awaits.
| Elementary School | Middle School | High School |
|---|---|---|
| Bamber Valley Elementary School | Willow Creek Middle School | Mayo High School |
| Price History | |
|---|---|
| 4/10/2026 | Listed $1,454,000 |
General Features
| Living Area | 4356 |
|---|---|
| Sewer | City Sewer/Connected |
| Heating | Forced Air,Fireplace(s) |
| Cooling | Central Air |
| Roof | Age 8 Years or Less,Rolled/Hot Mop |
| Appliances | Air-To-Air Exchanger,Dishwasher,Disposal,Dryer,Exhaust Fan,Humidifier,Gas Water Heater,Microwave,Range,Refrigerator,Stainless Steel Appliances,Washer |
| HOA Fee | 400 |
| Garage Spaces | 3 |
| Association Fee Includes | Lawn Care,Sanitation,Snow Removal |
| Construction Materials | Concrete |
| Year Built | 2026 |
| Electric | 200+ Amp Service |
| Levels | One |
| Property Subtype | Single Family |
| Tax Year | 2025 |
| Accessibility | None |
| Assoc Fee Paid Per | Monthly |
| County | Olmsted |
| New Construction | Yes |
| Property Type | Residential |
| HOA | Yes |
| Contingency | None |
| Subdivision Name | Preserve Of Mayowood |
| Full Baths | 2 |
| Directions | Salem Rd SW left on Bamber Valley Rd SW,right on Mayowood Rd SW,then right on Mayowood Ct SW,right onto Edith Ln SW. |
| High School | Mayo |
| City | Rochester |
| Association Name | Preserve of Mayowood HOA |
| High School District | Rochester |
| Zoning Description | Residential-Single Family |
| Lot Size Units | Acres |
| Elementary School | Bamber Valley |
| Property Attached Y/N | No |
| Land Lease Y/N | No |
| Tax Annual Amount | 566 |
| Middle/Junior High School | Willow Creek |
| Additional Parcels Y/N | No |
| Standard Status | Active |
| Lender Owned | No |
| Amenities Unit | Ceiling Fan(s),Deck,Exercise Room,French Doors,Hardwood Floors,Kitchen Center Island,Primary Bedroom Walk-In Closet,Main Floor Primary Bedroom,Patio,Paneled Doors,Porch,Panoramic View,In-Ground Sprin |
| PostalCity | Rochester |
Interior Features
| Basement | Daylight/Lookout Windows,Drain Tiled,Drainage System,Egress Window(s),Finished,Full,Concrete,Storage Space,Sump Pump |
|---|---|
| Total Fireplaces | 2 |
| Fireplace Features | Family Room,Gas,Living Room |
| Basement (Y/N) | Yes |
| Fireplace Y/N | Yes |
| Above Grade Finished Area | 2178 |
| 3/4 Baths | 2 |
| Laundry Features | Electric Dryer Hookup,Laundry Room,Main Level,Sink,Washer Hookup |
| Total Bedrooms | 5 |
| Below Grade Finished Area | 2178 |
| Total Baths | 4 |
| Bath Desc | 3/4 Basement,Double Sink,Bathroom Ensuite,Full Primary,Full Basement,Private Primary,Main Floor 3/4 Bath,Main Floor Full Bath,Walk-In Shower Stall |
| Dining Room Description | Eat In Kitchen,Informal Dining Room |
| Fuel | Natural Gas |
| Garage Square Feet | 897 |
Exterior Features
| Parking Features | Attached Garage,Concrete,Floor Drain,Finished Garage,Garage Door Opener,Insulated Garage,Storage |
|---|---|
| Lot Features | Sod Included in Price,Tree Coverage - Medium,Underground Utilities |
| Water Source | City Water/Connected |
| Lot Size Area | 0.33 |
| Building Area Total | 4356 |
| Lot Dimensions | Irreg |
| Waterfront Y/N | No |
| Foundation Area | 2178 |
| Road Frontage Type | Curbs,Paved Streets,Private Road,Storm Sewer |
| Road Responsibility | Private Maintained Road |
Amenities
- Foreclosure
- Views
- Short Sale
- New Construction
- Adult 55+
- Lease To Own
- No HOA Fees
- Furnished
- Primary On Main
- Air Conditioning
- Seller Finance
- Green
- Fixer Upper
- Horse
- Golf
- Fireplace
- Deck
- Garage
- Basement
- Pool
Property vs Single Family Average in 55902
Price
Taxes
Year Built
Visits
In The Neighborhood
New Construction
Rochester
$ 1,255,000
- Type
- Single Family
- Size
- 3,117 SqFt
- Rooms
- 4 Beds + 3 Baths
 Edina Realty, Inc.
New Construction
Rochester
$ 1,195,000
- Type
- Single Family
- Size
- 2,640 SqFt
- Rooms
- 3 Beds + 3 Baths
Edina Realty, Inc.
New Construction
Rochester
$ 1,276,000
- Type
- Single Family
- Size
- 3,168 SqFt
- Rooms
- 4 Beds + 3 Baths
Edina Realty, Inc.
Views
Rochester
$ 1,150,000
- Type
- Single Family
- Size
- 2,344 SqFt
- Rooms
- 3 Beds + 2 Baths
Edina Realty, Inc.
Open House
Rochester
$ 1,215,000
- Type
- Single Family
- Size
- 2,344 SqFt
- Rooms
- 3 Beds + 2 Baths
Edina Realty, Inc.
 © 2026 Realtor Association of Southern Minnesota. All rights reserved. The data relating to real estate for sale on this limited electronic display comes in part from the Broker Reciprocity (sm) Program of the Realtor Association of Southern Minnesota Multiple Listing Service. Real estate listings held by brokerage firms other then Rochester are marked with the Broker Reciprocity(sm) logo or the Broker Reciprocity(sm) thumbnail logo (a little black house) and detailed information about them
